
Interior Design
Designing Interiors Around Function, Flow, and Human Experience
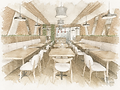
Our Interior Design service is structured around performance, clarity, and regulatory alignment. The process begins with space planning and functional zoning, analysing user flow, operational requirements, accessibility, and spatial hierarchy. In retail, hospitality, and mixed-use environments, operational layout design ensures that kitchens, service areas, storage, circulation, and customer interfaces function efficiently and coherently.
During the fit-out stage, material specifications, technical detailing, and on-site coordination are managed in an integrated manner. Design decisions are developed in alignment with planning requirements, Building Regulations, fire safety standards, and environmental health considerations where applicable. The outcome is not merely a visually refined interior, but a space that is buildable, approvable, and operationally robust.

Shaping Interior Spaces Through Strategy, Flow, and Function

1. Space Planning & Functional Zoning
Space Planning & Functional Zoning focuses on organising interior spaces to ensure clear circulation, efficient use of floor area, and a logical relationship between functions. Layouts are structured to optimise user movement, operational flow, and spatial hierarchy, while responding to the specific requirements of the building type and use.

2. Operational Layout Design
Operational Layout Design develops interiors around the practical needs of daily operations. This includes organising work areas, service zones, storage, and customer interfaces to ensure efficient workflows, particularly in retail, hospitality, and service-based environments where operational performance is critical.

3. Fit-Out Design & Coordination
Fit-Out Design & Coordination manages the detailed design and implementation of interior elements, including materials, finishes, fixtures, and technical detailing. The process ensures that the design intent, technical requirements, and construction process remain aligned during the build and installation stages.

4. Interior Design for Statutory Approvals
Interior Design for Statutory Approvals ensures that interior layouts comply with planning requirements, Building Regulations, fire safety standards, accessibility provisions, and environmental health criteria where applicable. Layout drawings are prepared to support planning applications, licensing processes, and regulatory submissions.


